
Warehouse Design & Space Planning in Virginia Beach, VA
Professional warehouse design & space planning for warehouses and industrial facilities in Virginia Beach, VA. Local expertise, OSHA-compliant work, free estimates.
Serving Virginia Beach, VA. Contact us for a free, no-obligation estimate.
Warehouse Design & Space Planning Services in Virginia Beach, VA
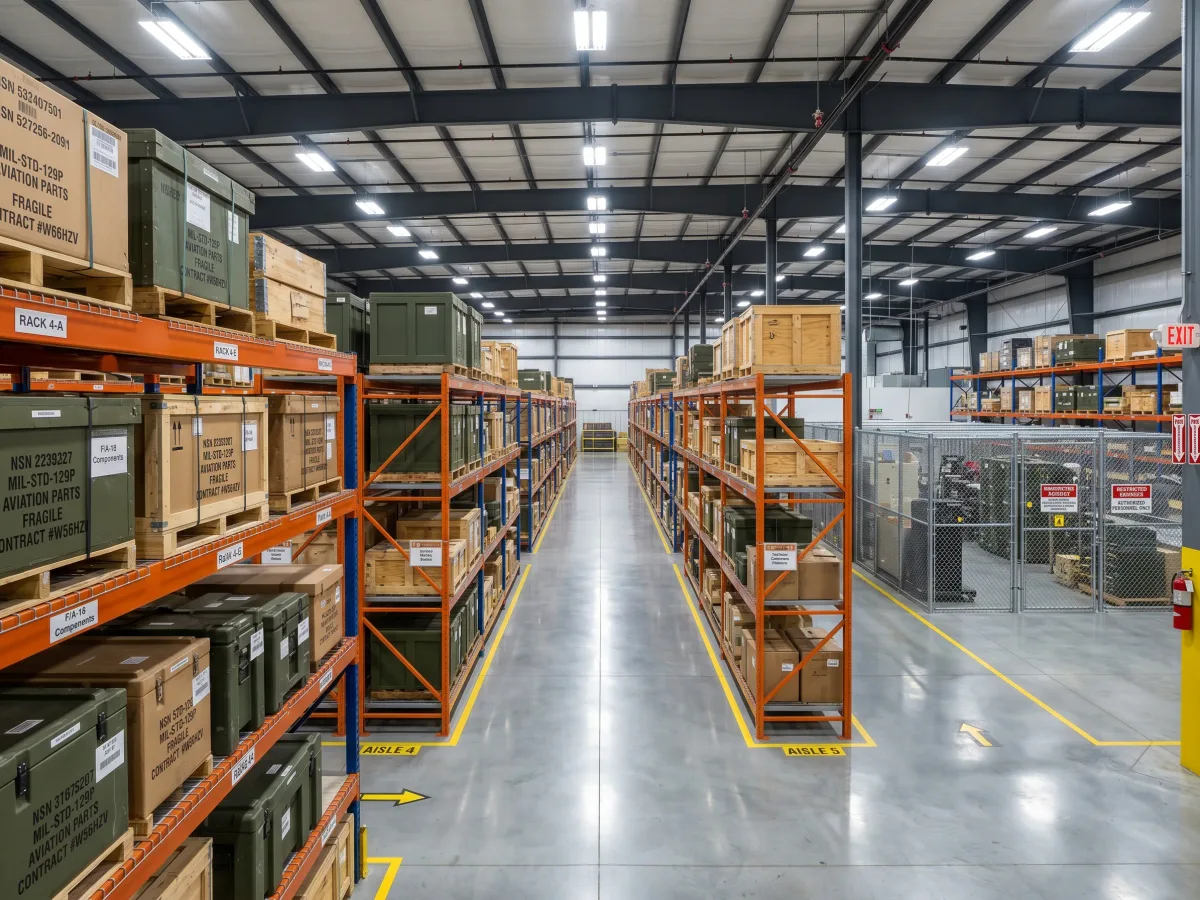
Warehouse design and space planning in Virginia Beach, VA starts with the building's clear height. From the NAS Oceana contractor zone to the Birdneck Road and Route 58 East distribution corridor, older Princess Anne Road and NAS Oceana contractor-zone flex buildings (20–28 ft clear) caps how high you can build, while newer Birdneck Road, Corporate Landing, and Route 58 East spec buildings (24–32 ft clear) opens up taller selective, double-deep, push-back, and — where clears allow — very-narrow-aisle (VNA) layouts that recapture floor. Defense-contractor and MRO bays near NAS Oceana favor heavy-beam selective and cantilever for aviation components and structural tubing.
We design from SKU velocity, pallet dimensions, and lift-truck fleet — not a catalog template. Virginia Beach operations in NAS Oceana defense contractors and MRO, retail and specialty-food distribution, and e-commerce fulfillment each want a different aisle width and density. Because Virginia Beach sits close to the Chesapeake Bay, the Atlantic, or the Elizabeth, James, and York Rivers, salt-air exposure on waterfront and dock-adjacent buildings makes galvanized or epoxy-coated rack the right call.
About Our Warehouse Design & Space Planning Service
Chesapeake Pallet Racking provides professional warehouse design and space planning services for businesses throughout the Hampton Roads metro. We begin with a thorough analysis of your current facility — measuring every inch, evaluating your inventory and workflow, and identifying underutilized zones and inefficiencies. From that foundation, our design team builds optimized warehouse layouts in detailed CAD drawings that maximize storage density, improve traffic flow, reduce picker travel time, and meet all applicable code requirements for egress, sprinkler clearance, and forklift aisle widths. Whether you are designing a new Chesapeake warehouse, expanding an existing Hampton Roads facility, or reconfiguring your current layout, we give you a data-driven plan and permit-ready drawings to execute it.
What's Included
- Complete facility measurement and floor plan documentation
- Inventory profiling, SKU slotting, and vertical space utilization analysis
- Identification of underutilized zones and consolidation opportunities
- Custom CAD warehouse layout drawings to scale
- Traffic flow and forklift aisle planning for operational efficiency
- Receiving, staging, and shipping zone design and optimization
- Multiple layout options with comparative storage capacity analysis
- Sprinkler clearance and egress path compliance built into all designs
Virginia Beach, VA Warehouse Design & Space Planning Considerations
- Clear height drives the design: 20–28 ft clear in older stock, 24–32 ft clear in newer Virginia Beach buildings.
- Match aisle width to the lift-truck fleet — wide-aisle, narrow-aisle, or VNA — before locking the layout.
- Density options (double-deep, push-back, drive-in, pallet flow) depend on SKU velocity and pallet count, not a template.
- Layouts hold upright heights 18 inches below the lowest sprinkler head and respect ESFR flue spacing.
- Slab type and ASCE 7 Seismic Design Category B anchoring set the practical capacity per bay.
Warehouse Design & Space Planning in Virginia Beach, VA: Common Questions
Can you design a warehouse layout for a Virginia Beach facility before we move in?
Absolutely — Chesapeake Pallet Racking designs complete warehouse layouts using floor plans and your operational requirements before move-in. Having the design finalized before occupancy saves significant time and money. We factor in Virginia Beach Development Services permit requirements from day one. Call (757) 571-7335 to start planning.
What rack configuration works best in Virginia Beach, VA warehouses?
It depends on clear height and SKU profile. Older Virginia Beach buildings at 20–28 ft clear usually suit selective or double-deep, while newer stock at 24–32 ft clear supports push-back, drive-in, or VNA for higher density. Chesapeake Pallet Racking designs from your pallet count and fleet, not a template.
Can you design a warehouse layout from scratch in Virginia Beach, VA?
Yes. Chesapeake Pallet Racking space-plans from the ground up — measuring the building, mapping SKU velocity and pallet dimensions, and laying out aisles, dock flow, and rack density to fit Virginia Beach operations in NAS Oceana defense contractors and MRO, retail and specialty-food distribution, and e-commerce fulfillment. You get a CAD layout before anything is ordered.
How does clear height affect my Virginia Beach, VA warehouse layout?
Clear height sets how many beam levels you can stack and which systems pay off. At 20–28 ft clear you maximize selective rack; at 24–32 ft clear taller selective and high-density systems recapture far more pallet positions. Chesapeake Pallet Racking measures clear height against the sprinkler head first, then designs to the cube.
Serving Virginia Beach, VA
Warehouse Design & Space Planning in Virginia Beach, VA
Virginia Beach, VA
Other Services in Virginia Beach, VA
Warehouse Design & Space Planning Near Virginia Beach
We also provide warehouse design & space planning in these nearby communities:
Design & Space Planning in Virginia Beach
Get a free estimate for warehouse design & space planning in Virginia Beach, VA. We respond within 1 business hour.
Request Free Estimate (757) 571-7335Free estimates, no obligation
Serving Virginia Beach regularly
OSHA compliant work
Licensed & fully insured
Warehouse Design & Space Planning in Virginia Beach, VA — Get Started Today
Get a free estimate from Hampton Roads' warehouse racking experts. We serve warehouses of all sizes throughout the Greater Hampton Roads metro.